Projects / ELAIA
ELAIA
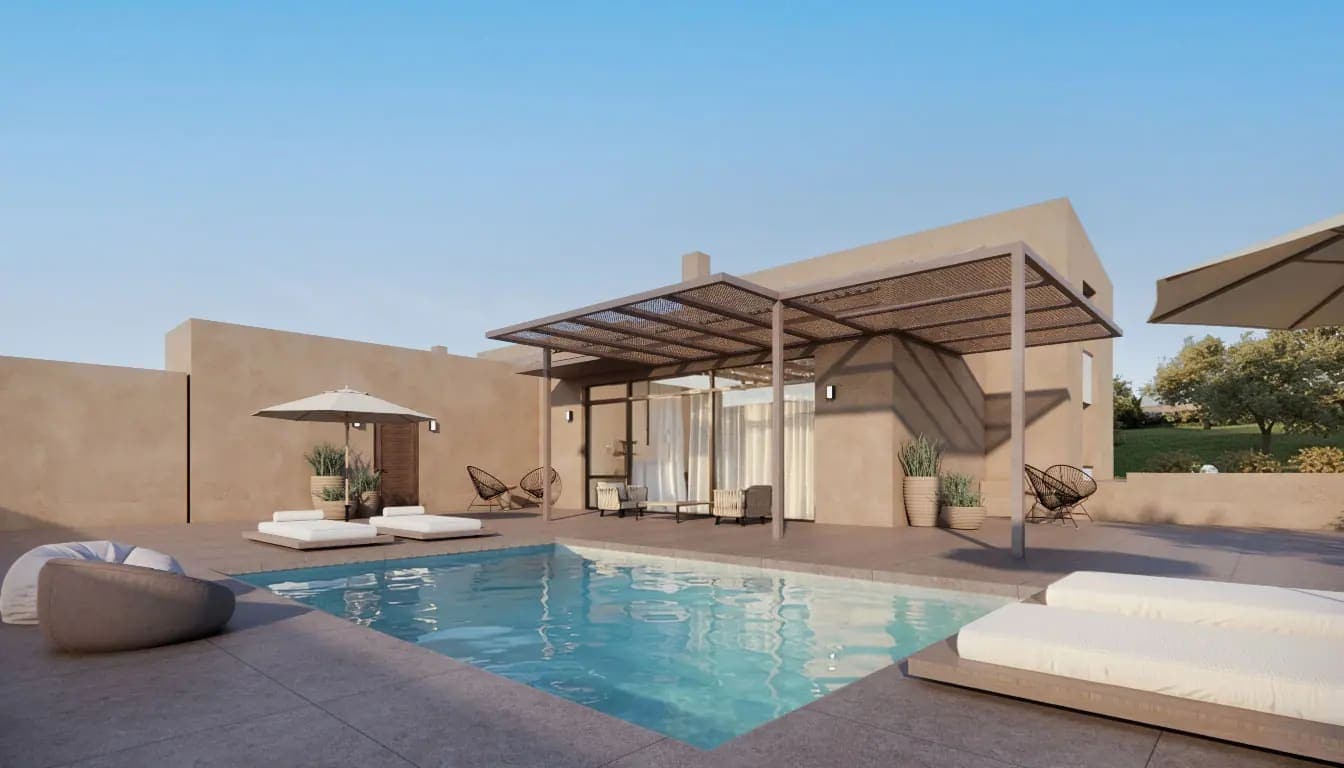
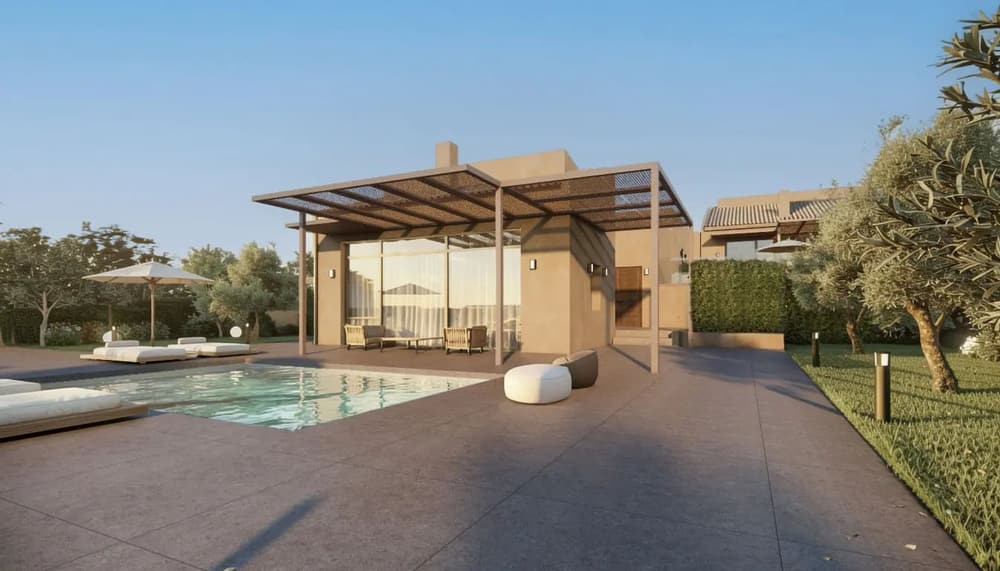
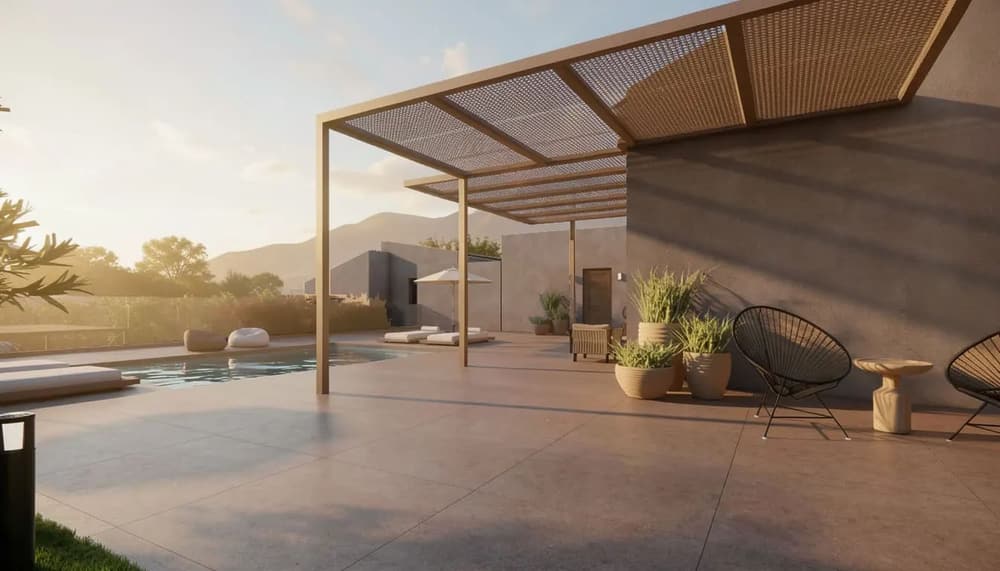
Rendering of a villa at ELAIA: a private pool, a covered terrace with a pergola and sun loungers
Just three villas with private pools, set among olive trees and facing the green plain of Agia near Chania. 96 to 141 sqm built, about 1,000 sqm of outdoor space per villa, 4 km from the sea and 30 minutes from the airport.
Elaia is the ancient Greek word for the olive tree, and olive trees are what you see here in every direction, on the plot itself and all around it. On a 3,000 sqm plot facing the green plain of Agia, near Chania in western Crete, just three villas will be built. Each has a private pool, its own vehicle access and about 1,000 sqm of outdoor space for its exclusive use.
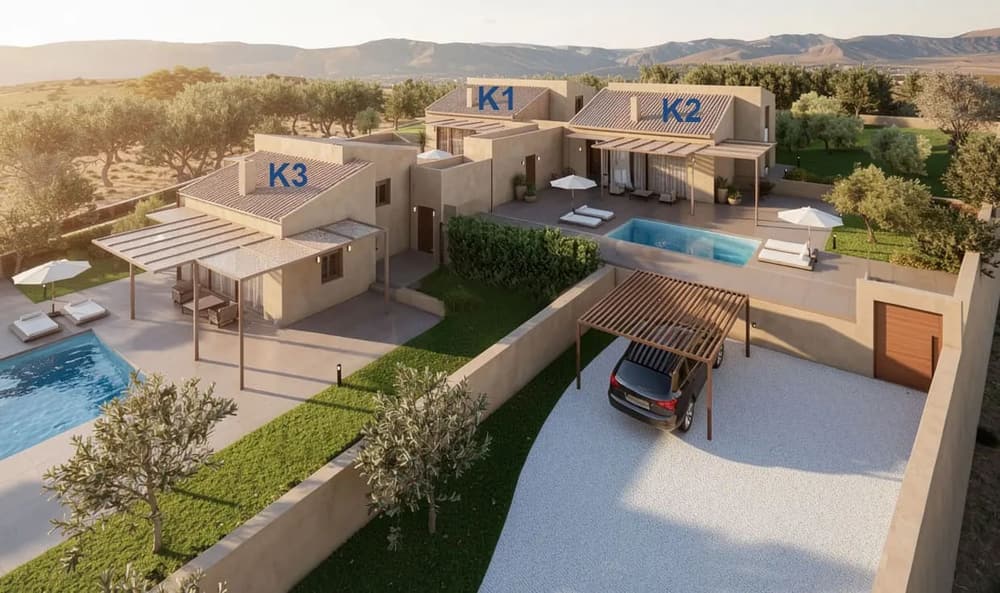
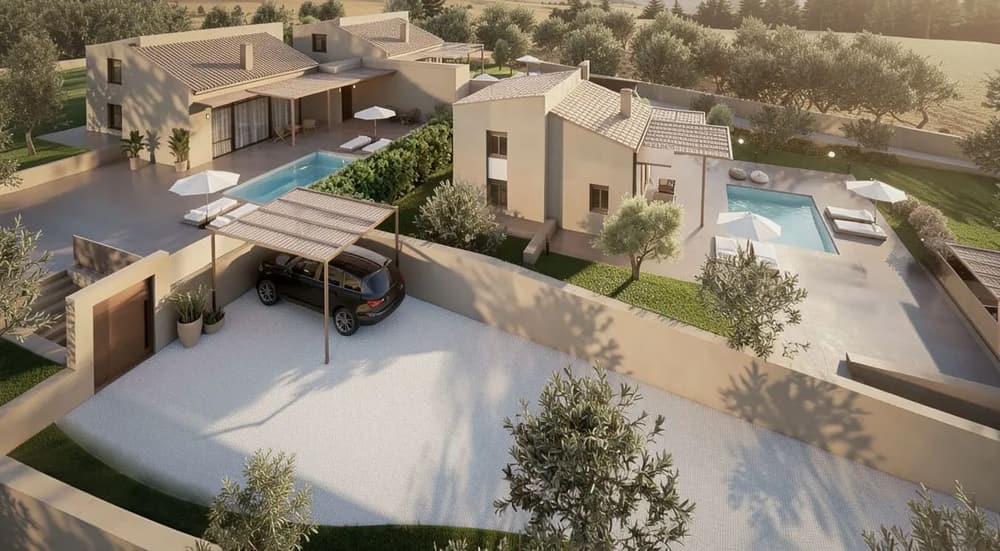
Rendering of the development: K1 and K2 at the back, K3 at the front.
Three houses, three gardens
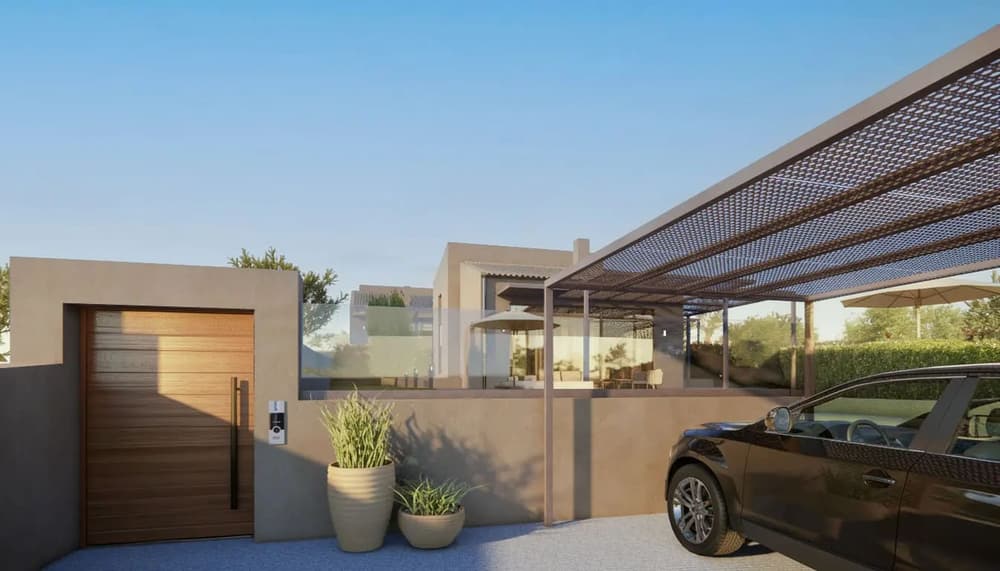
The development is designed so that each villa feels like a private house rather than a unit in a project. Each has its own vehicle entrance, 2 parking spaces with room for more, a pool with 24 sqm of water surface and a covered terrace with a pergola. Each villa can be registered as an independent property, so you can buy one, two or all three.
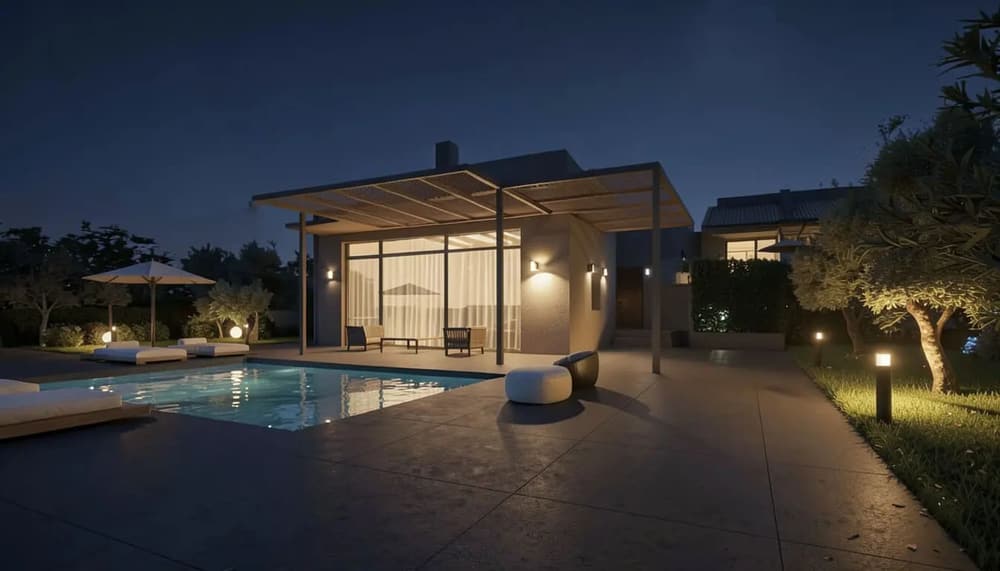
What each villa offers
The two rear villas, K1 and K2, are identical: 141 sqm built (about 106 sqm net) over two floors, with three bedrooms and two bathrooms. The ground floor has a double-height living room, an open kitchen, a bedroom and a bathroom, and the upper floor two more bedrooms and a second bathroom. The front villa, K3, is smaller: 96 sqm built (about 69 sqm net), with two bedrooms and one bathroom.
| Villa | Built | Beds | Baths |
|---|---|---|---|
| K1 | 141 sqm | 3 | 2 |
| K2 | 141 sqm | 3 | 2 |
| K3 | 96 sqm | 2 | 1 |
Availability may change, and a KLÉA advisor will give you the price of each villa and confirm the current position. The built area includes a storeroom, and the room layout follows the developer's plans.
You can buy more than one villa: two together or all three, at a package price. That suits an extended family who want houses side by side, or a buyer who plans to live in one and let the others.
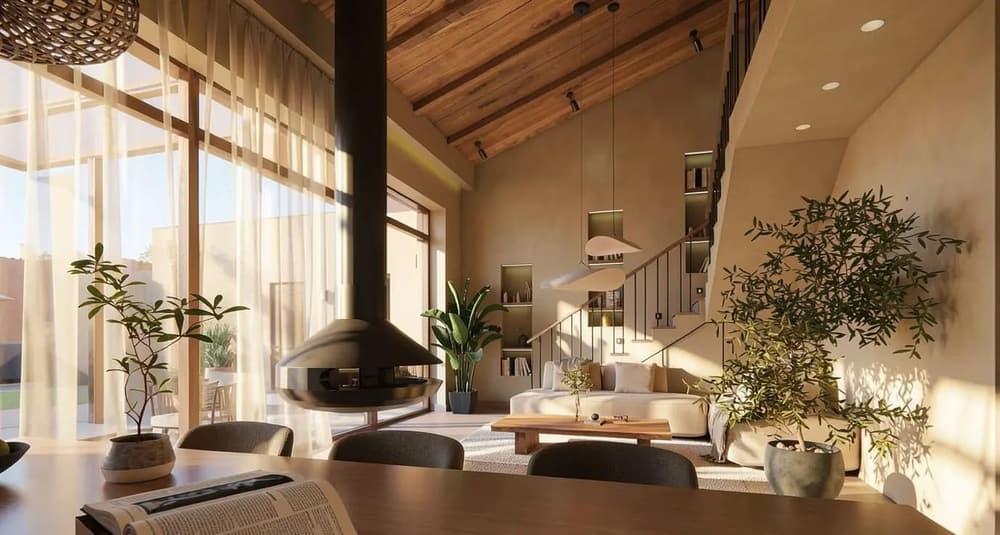
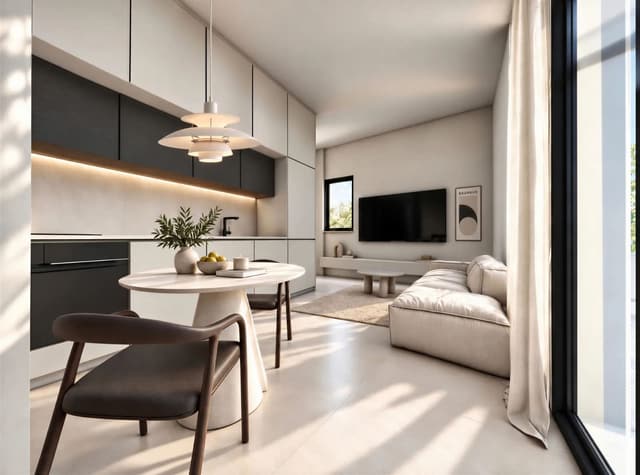
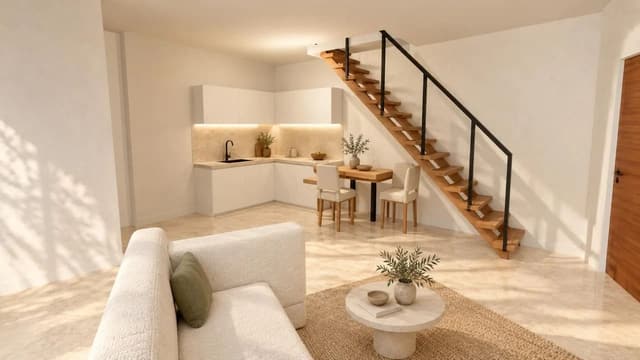
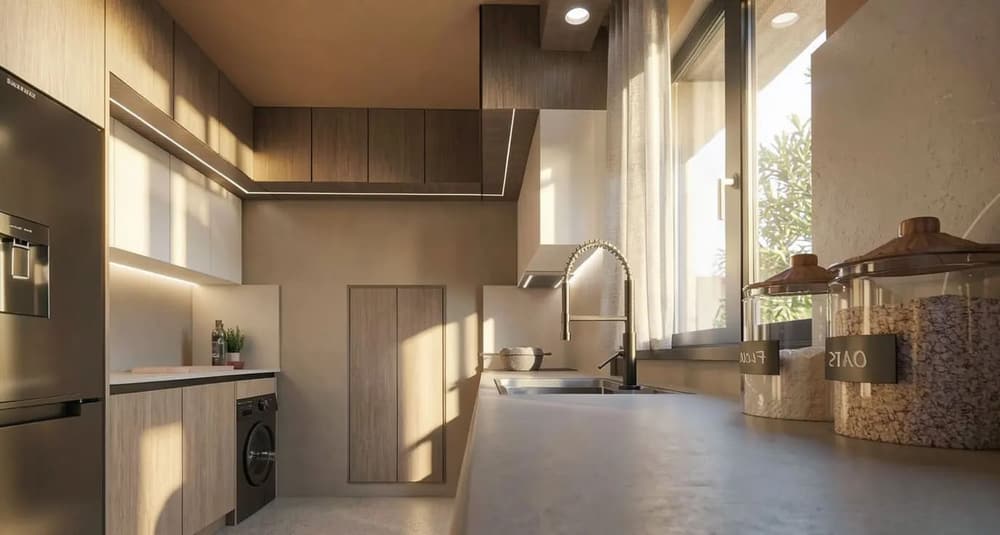
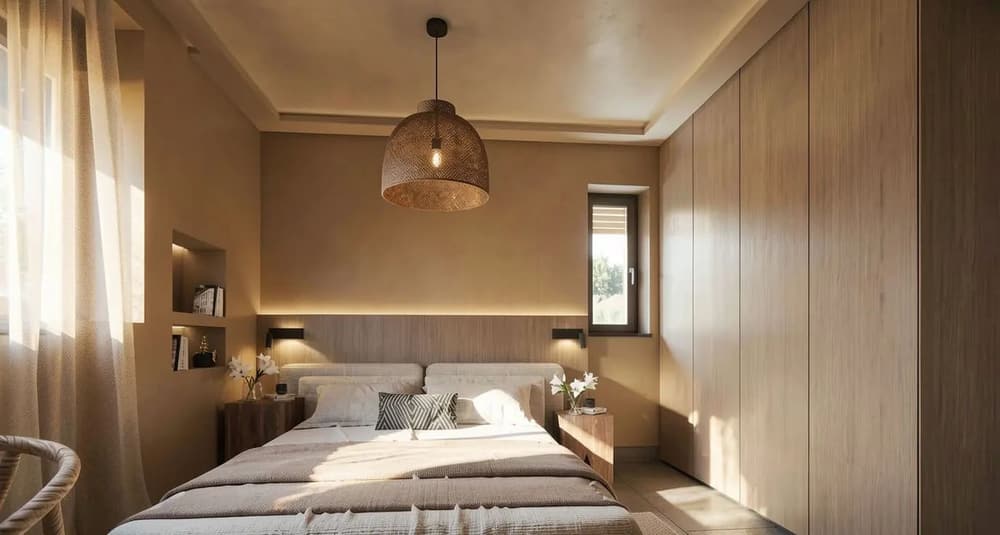
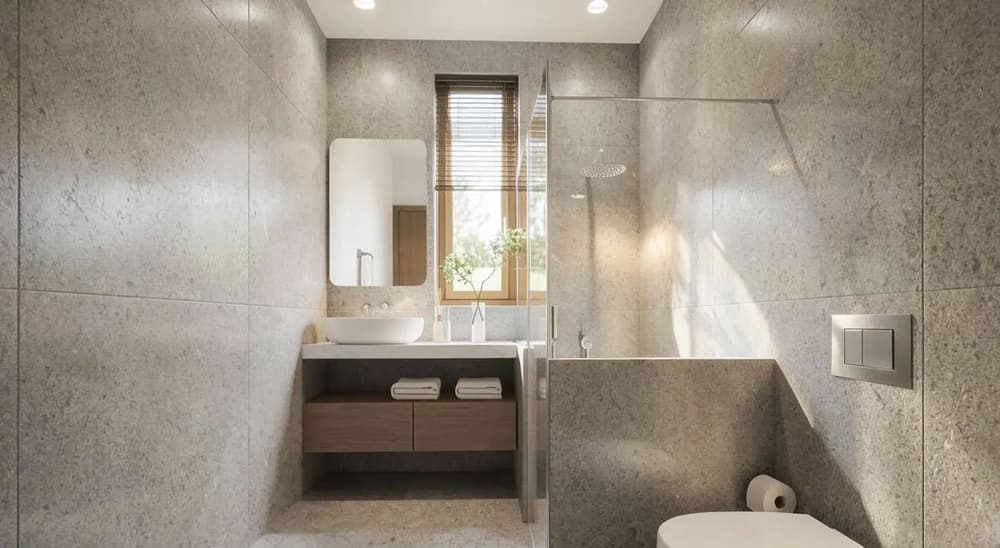
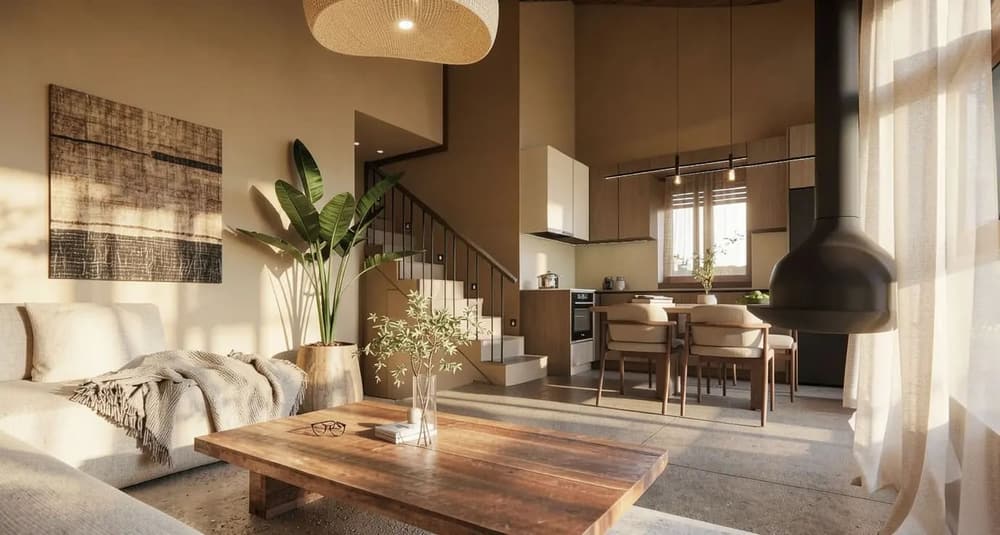
Interior renderings from the developer's mood board. The final design may change.
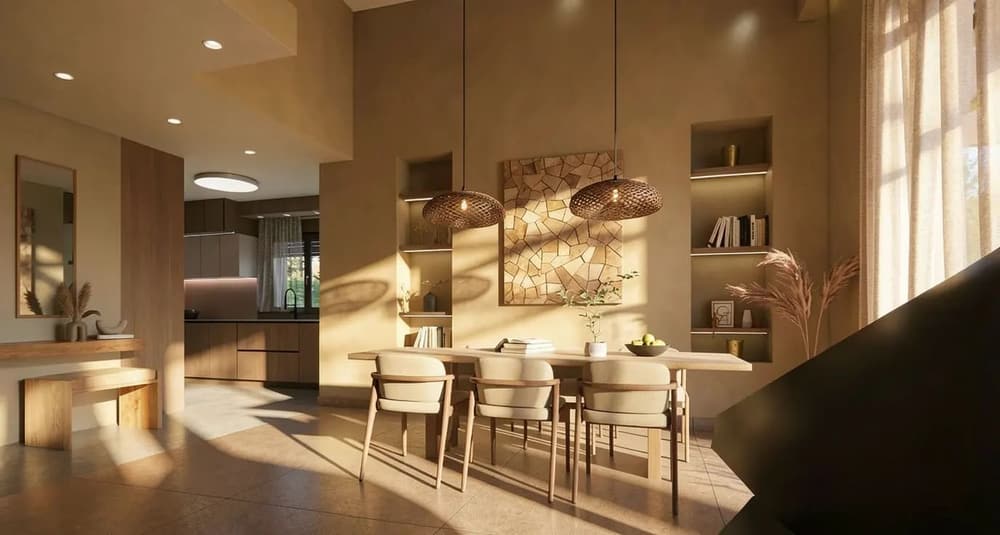
Materials and finishes
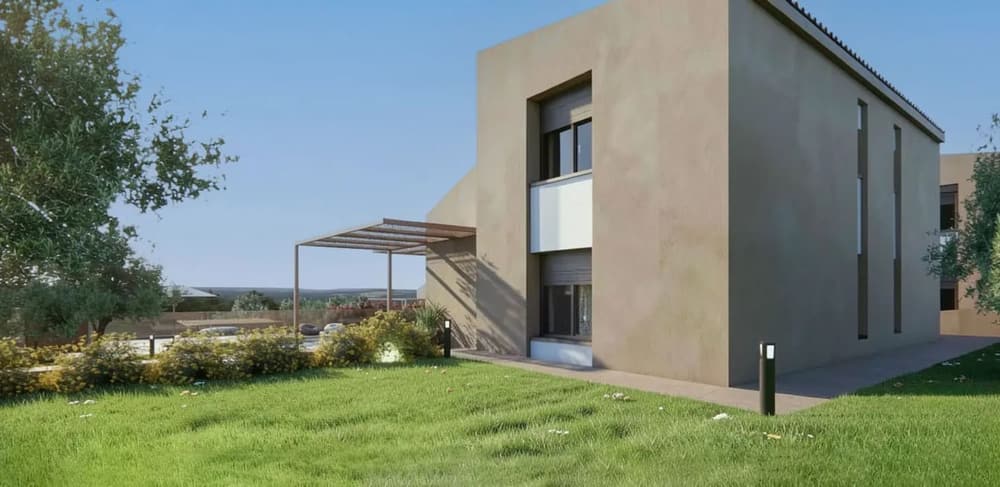
The villas are delivered fully finished, inside and across the outdoor area around the house. The developer's mood board sets a warm, minimal style: natural oak, microcement, beige stone worktops and matte black metal. These are the developer's design proposals, and the final specification will be set in the contract.
- Air conditioning in every room
- Fridge, oven, hob and extractor hood
- Smart home
- A private pool with 24 sqm of water surface and a skimmer
- A covered terrace and pergola
- A storeroom
- 2 parking spaces per villa, with room for more
The villas are delivered unfurnished. The developer offers a furniture and additional appliances package at extra cost.
Where it is: Chania, between the olives and the sea
The plot is in the Chania area, in the west of Crete, around the island's second-largest city. The villas look out over the farmland of the Agia plain, green and open, and olive trees fill the plot and the land around it. There is no sea view, but the sea is close: about 4 km, around 10 minutes by car. Chania International Airport is about 30 minutes' drive from the villas.
- to the sea
- 4km
- drive to the sea
- 10min
- drive to Chania airport
- 30min
- outdoor space per villa, approx.
- 1,000sqm
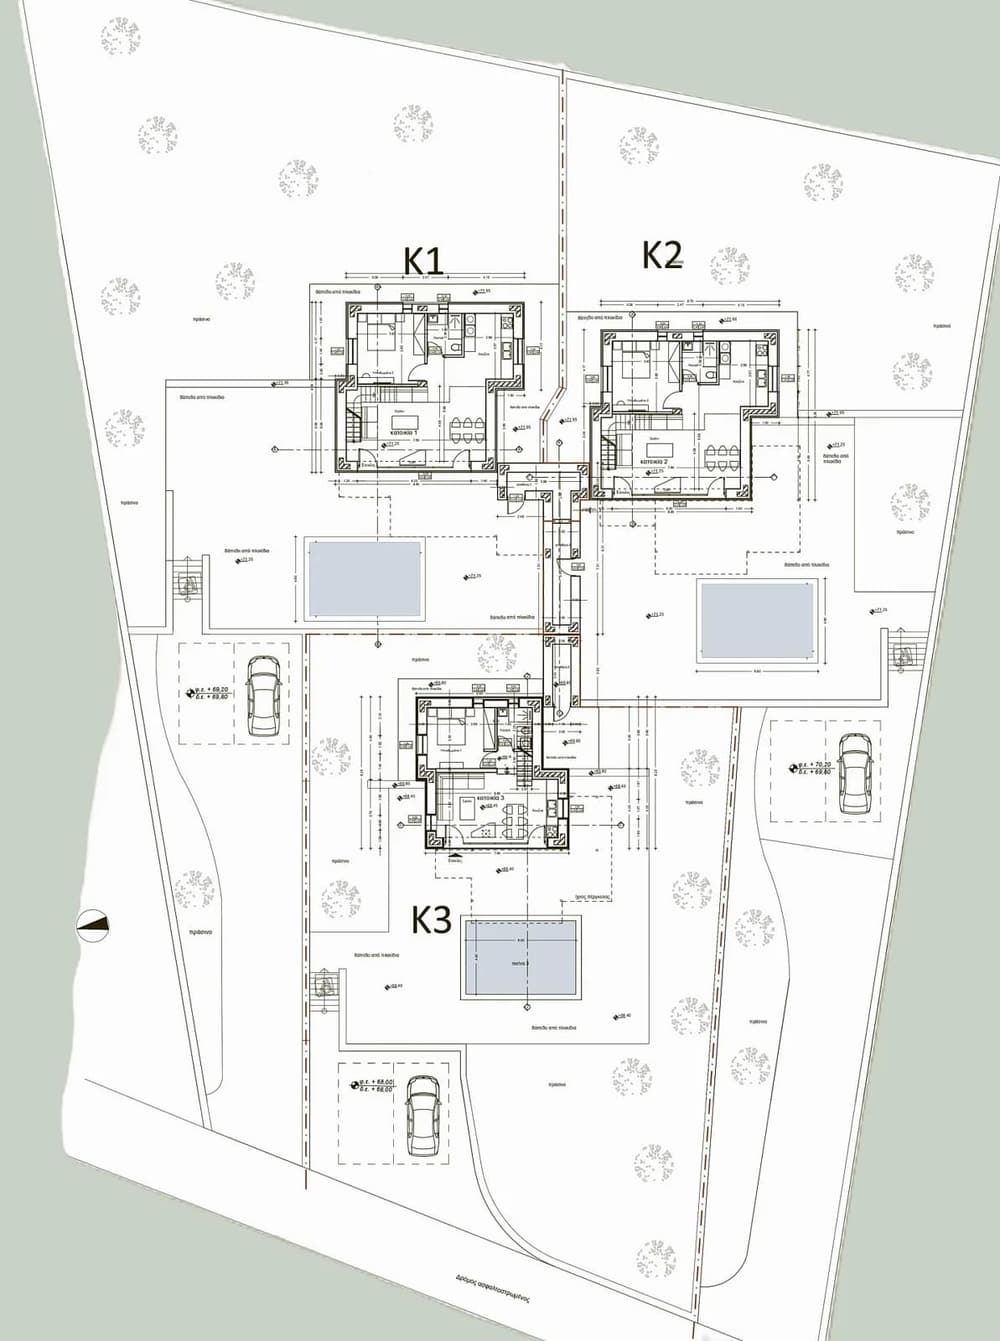
Site plan.
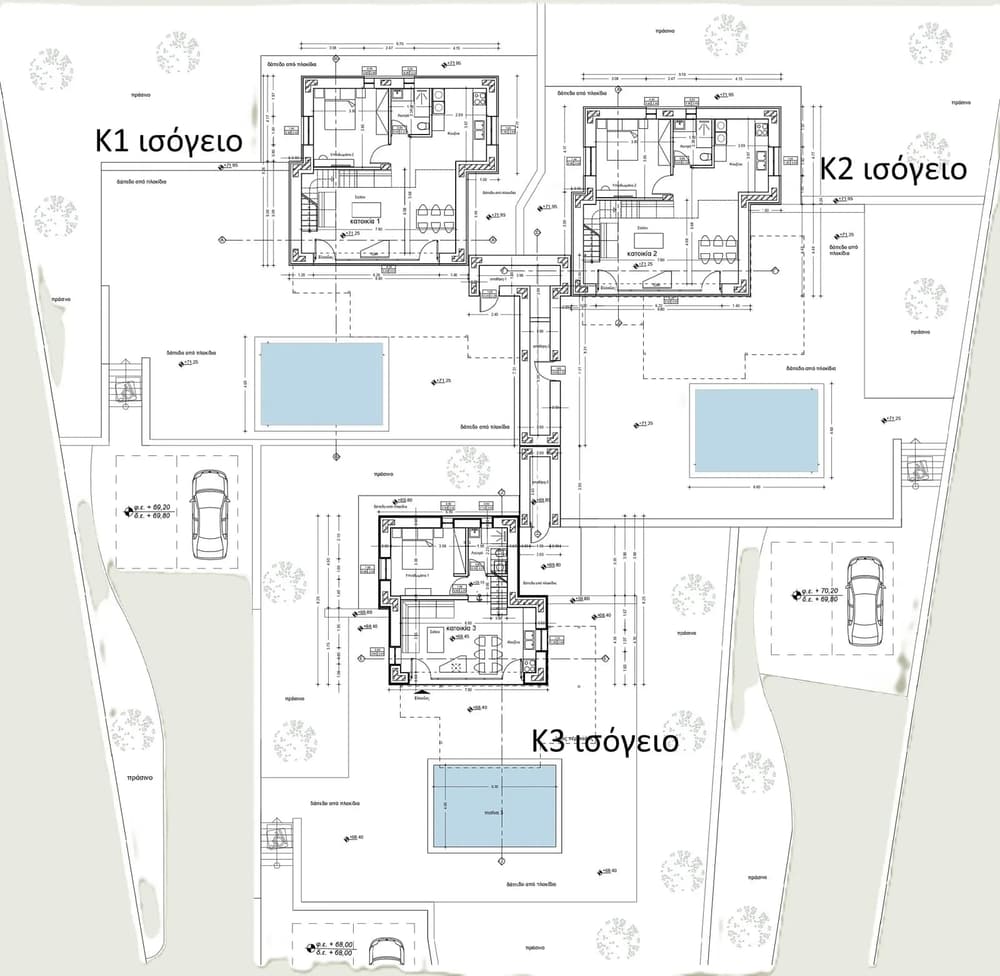
Ground floor plan.
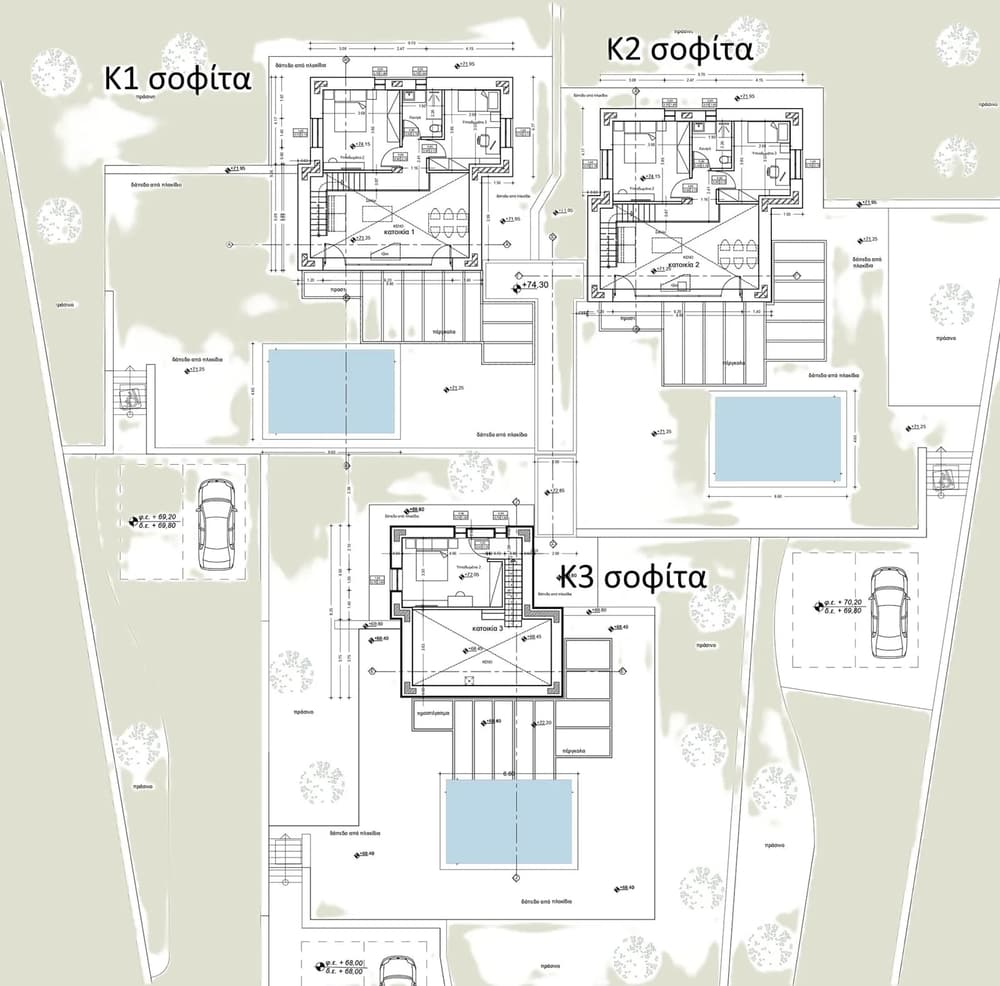
Upper floor plan.
Delivery and payment
The project has a building permit issued in November 2025, and construction has not started yet. Construction takes 22 months from signing the contract, and for every month of delay in delivery the buyer is compensated €1,000 per villa. Payment is split into five stages that follow the construction, and each stage is paid ahead of the works it covers:
- Signing
On signing the contract.
- Structure
Excavation, structural frame, roofs, pool structures and basic infrastructure.
- Building and systems
Masonry, plastering, drywall and installation of the electrical and mechanical systems.
- Finishes
Thermal insulation, flooring, windows and doors, painting, joinery, sanitary fittings and systems.
- Completion
Completion of the works and signing of the completion certificate.
We will give you the amount for each stage, for one, two or all three villas, in a call. The furniture package, if you choose it, is paid separately. On top of the villa price there are purchase costs such as transfer tax, notary, land registry and legal fees, and before committing it is wise to carry out an independent legal and engineering check.
Who is building ELAIA
ELAIA is being built by a local Chania construction company, active since 2009 and led by a civil engineer. Among the projects it has managed in western Crete: ten luxury suites in central Chania (2019), four apartments with pools at a hotel in Agia Marina (2020) and the refurbishment of 150 rooms at a hotel in Rethymno (2023).
Frequently asked questions
How much does a villa at ELAIA cost?
A KLÉA advisor will give you the price of each villa, and of a package for two or all three, in a private call.
When is delivery?
22 months from signing the contract. The project has a building permit, and construction has not started yet. For every month of delay in delivery, the buyer is compensated €1,000 per villa.
Where are the villas and how far is the sea?
In the Chania area of western Crete, facing the Agia plain. The sea is about 4 km away, around 10 minutes by car, and Chania International Airport about 30 minutes' drive. The villas have no sea view.
Are the villas sold furnished?
No. They come with a fridge, oven, hob and extractor hood, and the rest of the furniture and appliances are available from the developer at extra cost.
Can I buy two villas together?
Yes, two together or all three, at a package price. Each villa can be registered as an independent property.
Would you like to hear more about ELAIA?
We would be glad to send you the plans and renderings, and to walk you through the villas, the prices and the timeline in a private call.
Arrange a private call